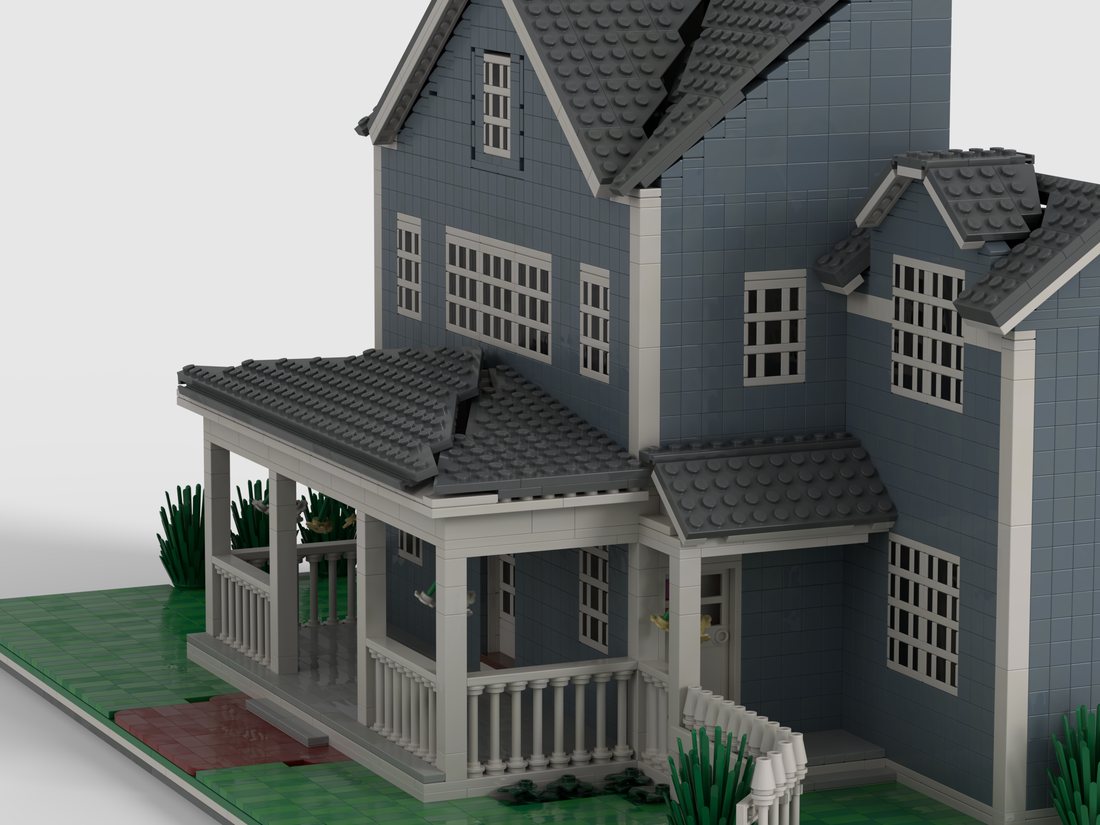
Every commission starts with photographs of a real house and ends with a box of sorted bricks and a printed instruction book. This is one of them, from the first reference photograph to the finished model, and the details our design team spent the longest getting right.
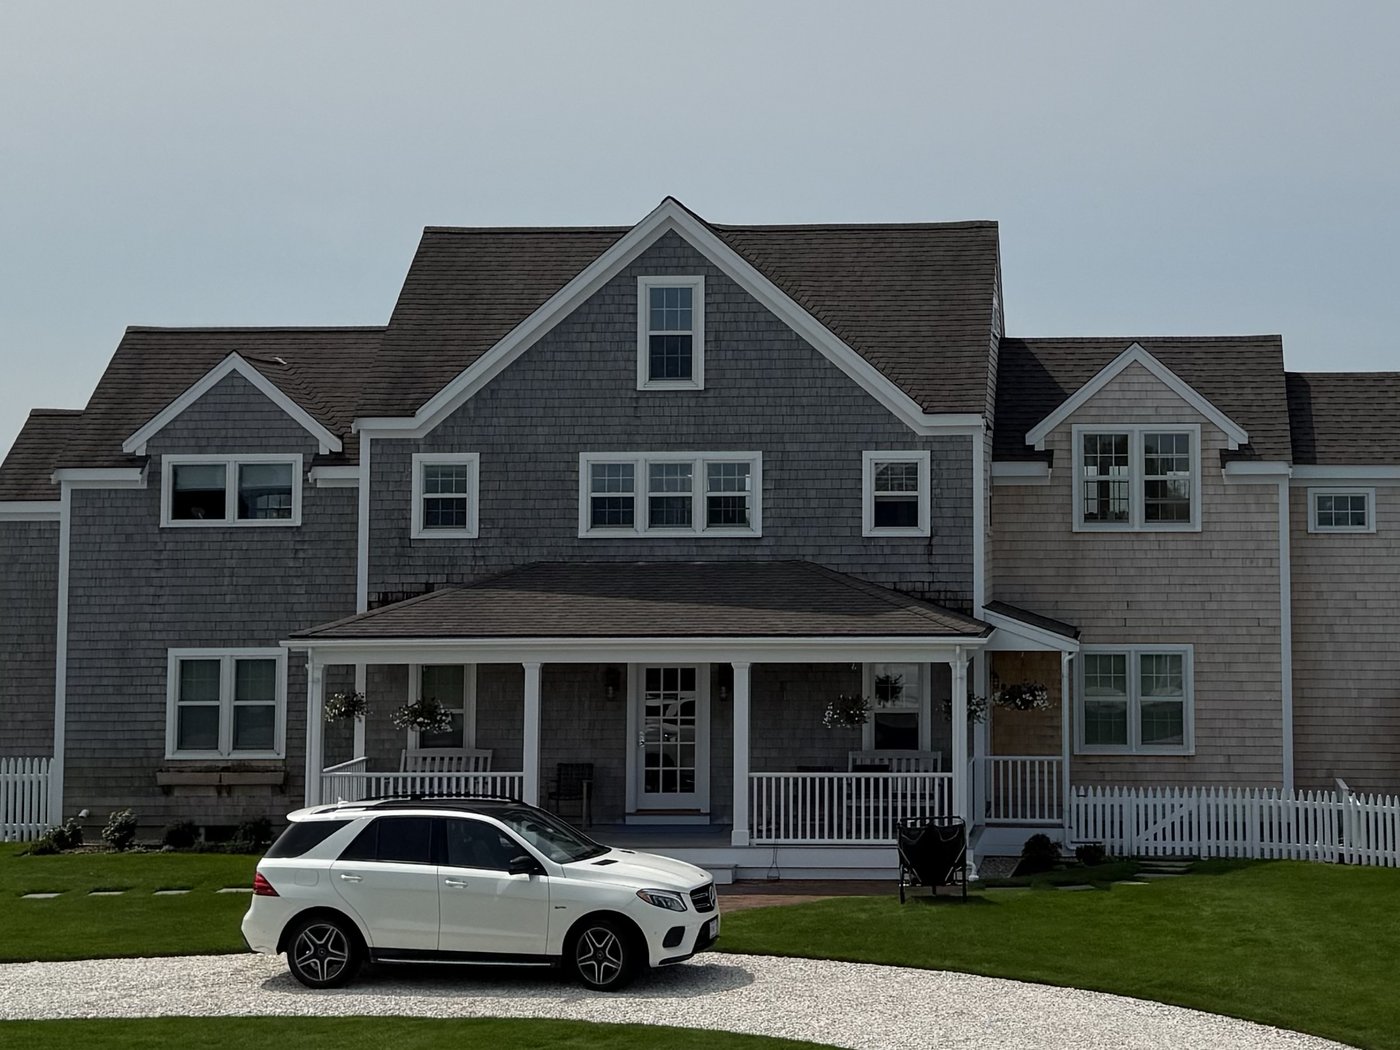
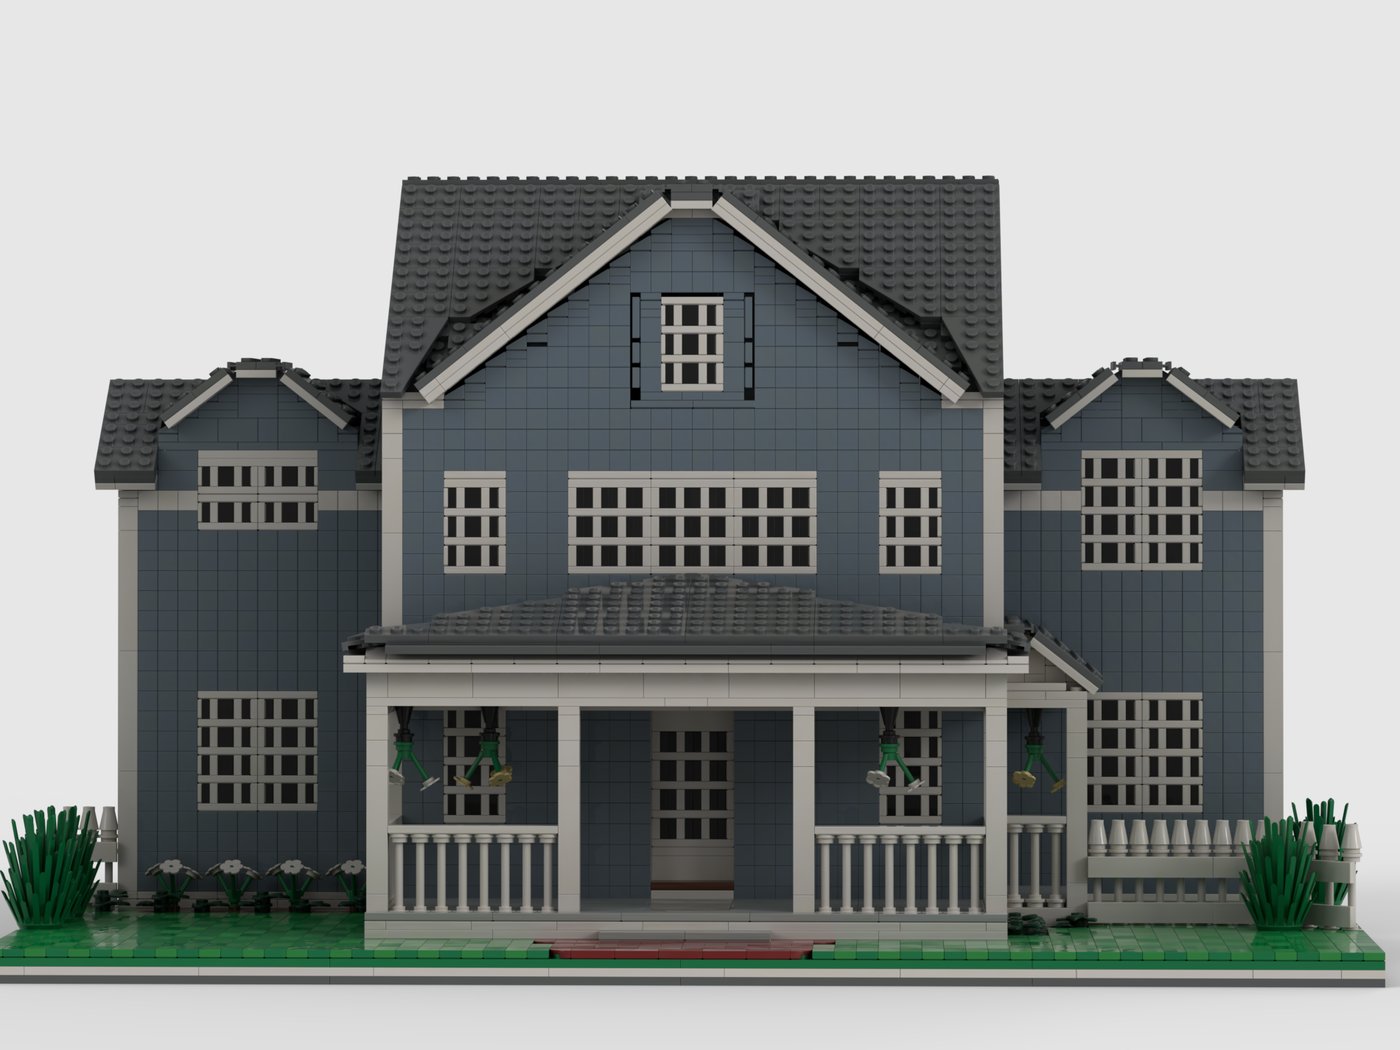
The photograph we started from. A house in Tom Nevers.The finished model, front elevation.
The house had just come through a renovation when these photographs were taken. Three generations use it now, and the work had to answer to both ends of that at once: an elevator for the grandparents, who were finding the stairs harder each summer, and more room upstairs for the grandchildren, who keep arriving. A house asked to grow in two directions at the same time.
That is part of why the model mattered to them. It holds the house as it stands now, at the point where it finally fits everybody.
We are able to capture the parts of a house that make it recognisable rather than merely similar: the exact run and spacing of a picket fence, the way cedar shingles lie in courses, the window that has to sit dead centre on the facade. Our design team has spent over a decade on custom LEGO® brick design, and most of that experience goes into decisions at this scale, where a half-stud is the difference between a house and a house that looks like yours.
01
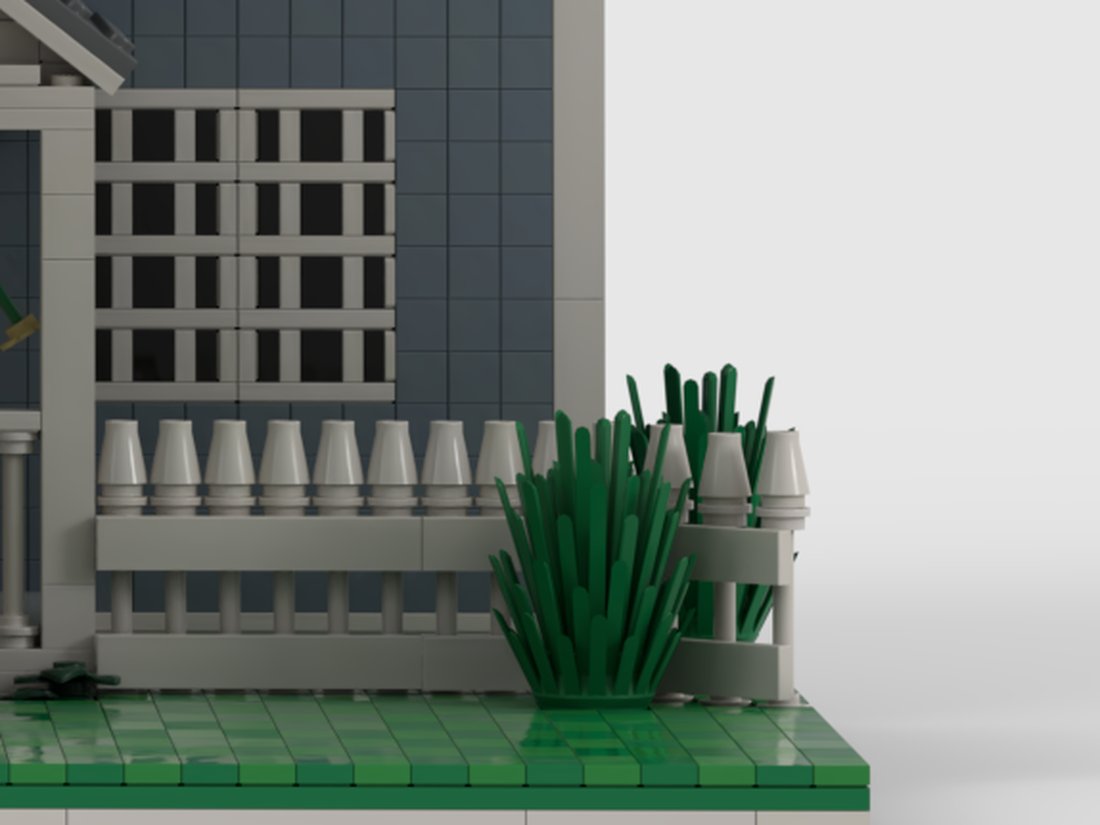
The front fence
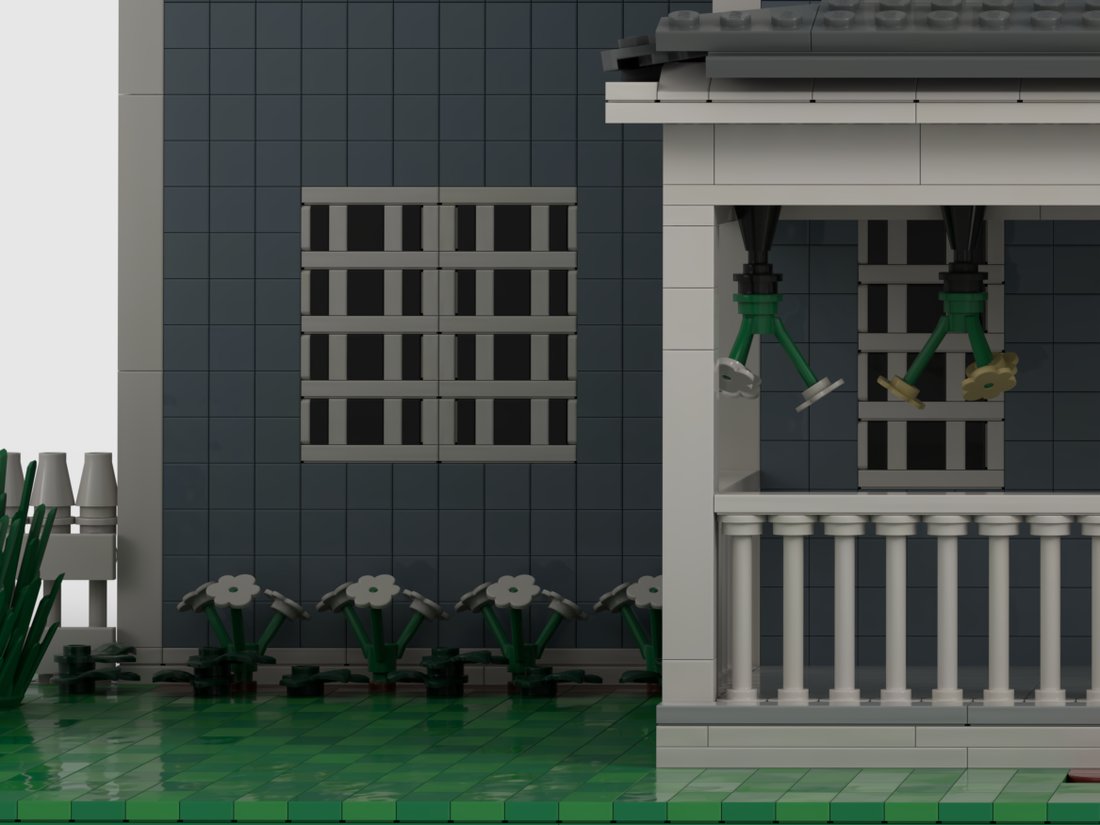
A white picket fence is close to a civic requirement on this island, and it is the first thing the eye checks for. No stock LEGO® piece reads correctly as picket at this scale, so our design team built one. The posts along the front run were then rebuilt so they space evenly across the whole length rather than bunching toward the middle, which is the sort of correction nobody notices and everybody feels.
02
Shingled walls
Nantucket building code keeps the island in shingle, and weathered cedar is most of what you see from the street. The elevations are laid up as a tiled surface rather than smooth brickwork, with white corner boards and trim framing every face, so the walls read as a shingled house instead of a grey box.
03
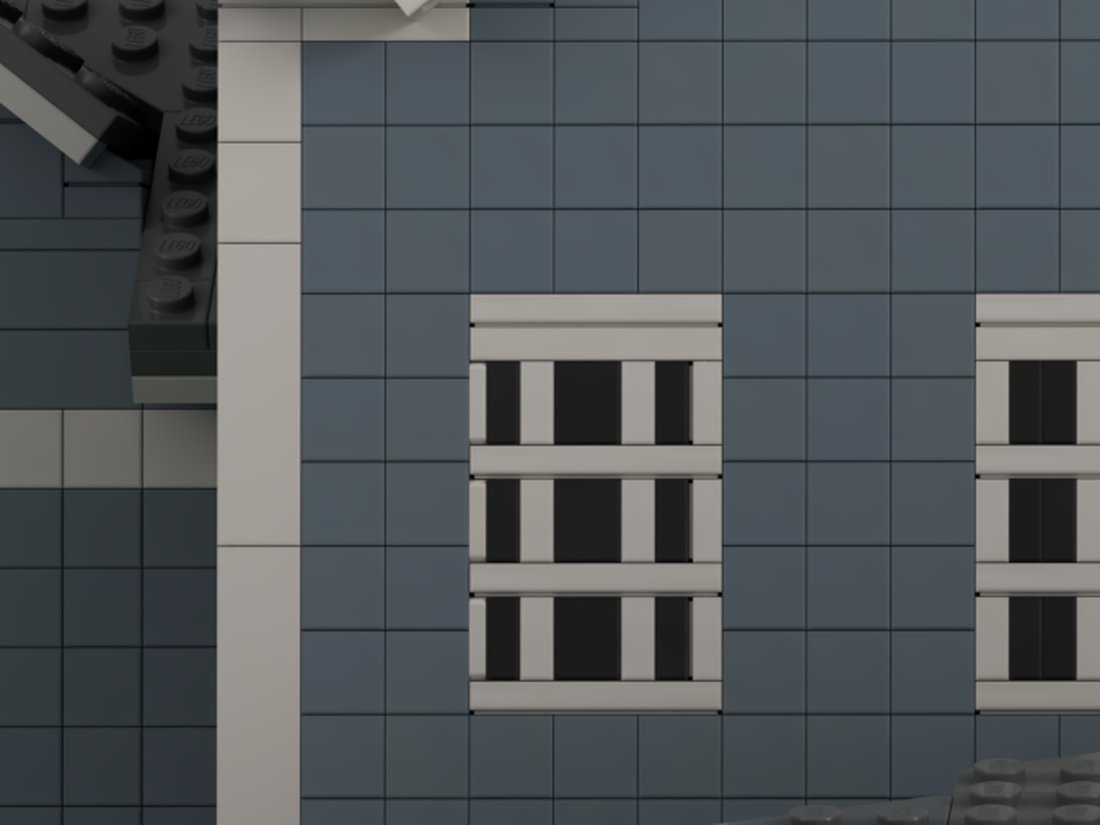
The windows, and the one in the middle
The windows come in several sizes across the facade, and getting them proportional to one another and aligned across three storeys took longer than any other part of the build. Each one is built up from separate pieces rather than dropped in as a single stock window part, which is what lets the panes sit at the proportions of the real thing. The window at the centre of the elevation needed its own answer: every other window runs three studs wide, and an odd number cannot sit exactly centred, so our design team made a paired variant for that one opening.
04
A custom front door
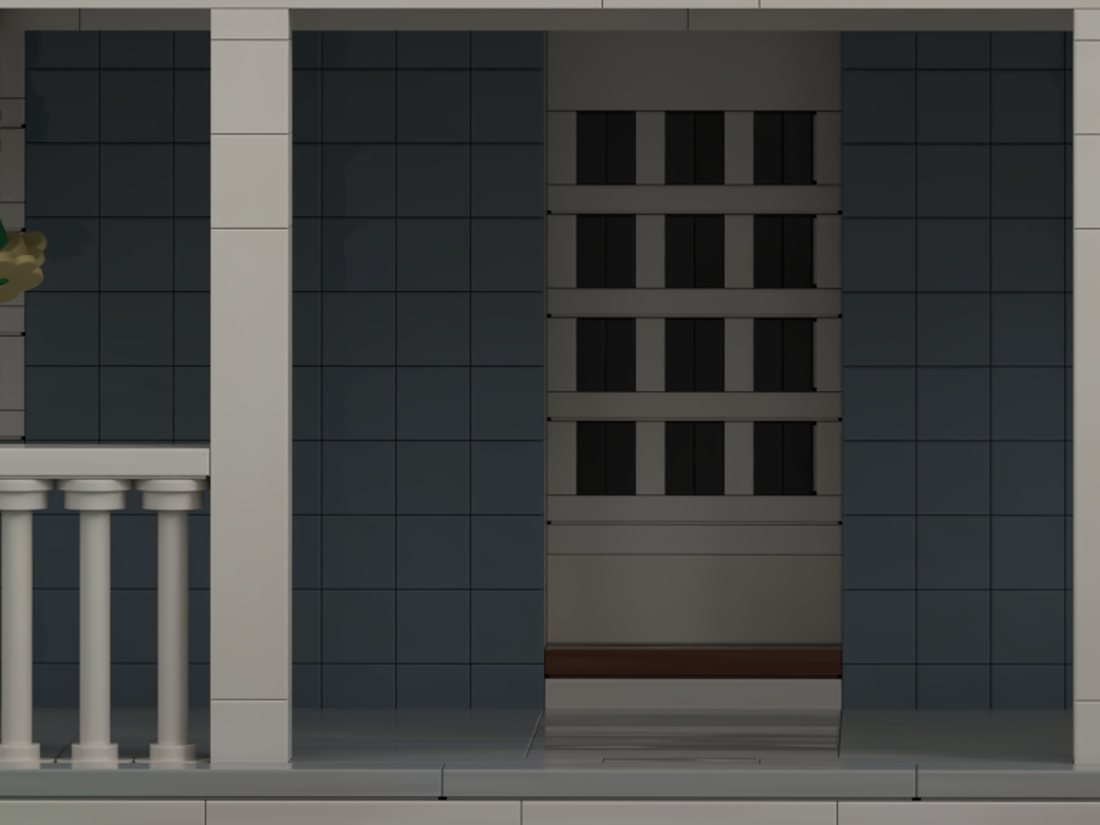
The front door was built as a custom element rather than pulled from the parts catalogue, using a technique that needs a few studs of clearance either side to work at all. It is the detail people put a thumb on when they first recognise the house.
05
A porch roof made from scratch
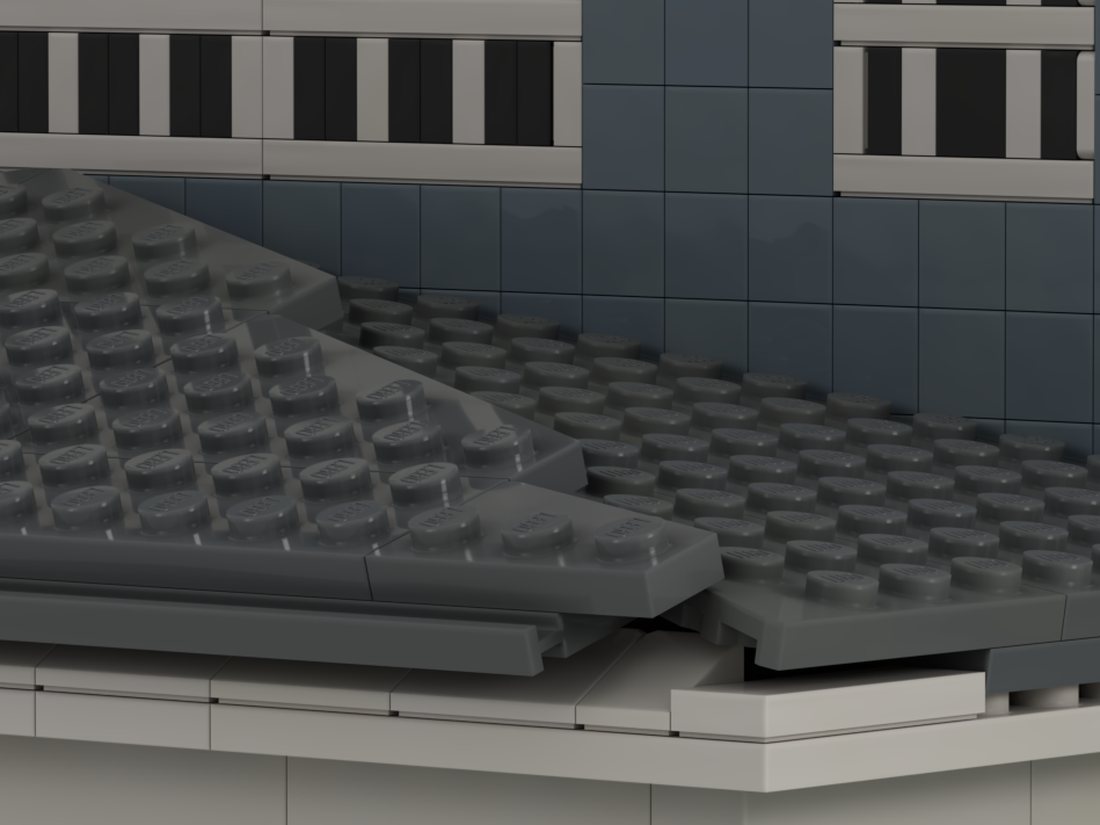
The roof over the porch is a one hundred percent custom part. Our design team worked through a long run of variants before settling on the one that matched the pitch and overhang of the real thing, and the smaller roof over the right hand wing uses a separate technique again to keep its proportions honest.
06
The whole massing
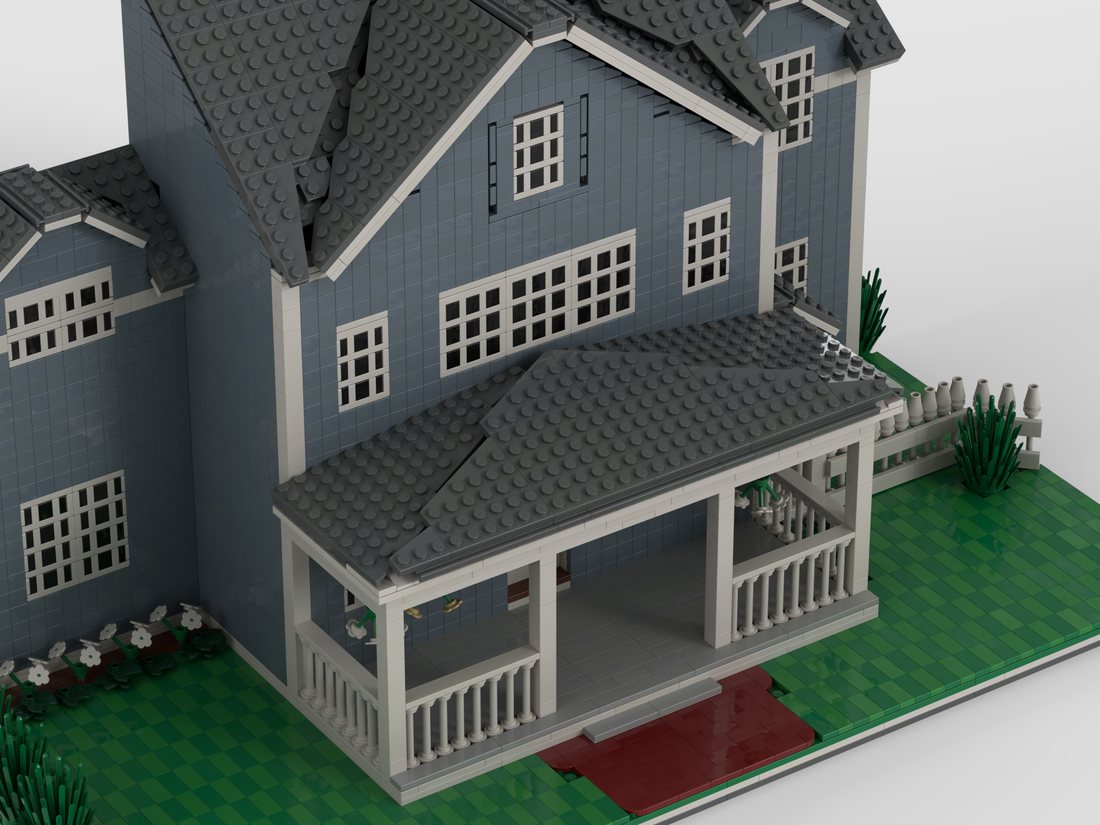
Seen from above, the model holds the same footprint as the house: the way the wings step back from the main block, where the ridgelines meet, how the porch wraps the front. A model that is accurate head on and wrong from the corner is not finished.
The same model from the corner. Depth is where most of the work hides.
What arrives
Every LEGO® piece, sorted and bagged in build order. A printed, bound instruction book drawn specifically for your model. A custom box. From there it is a table, an afternoon and whoever you want around it.